

We have a passion for unconventional solutions that bring your vision to life.
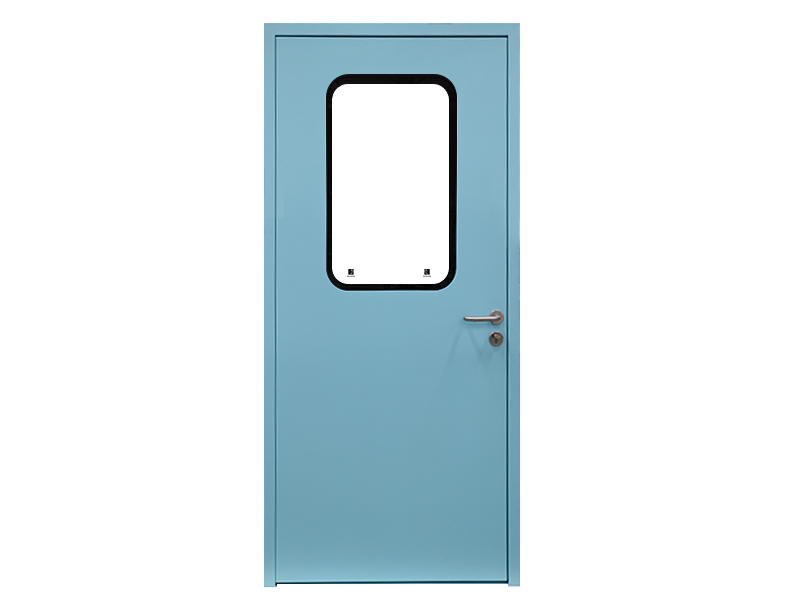
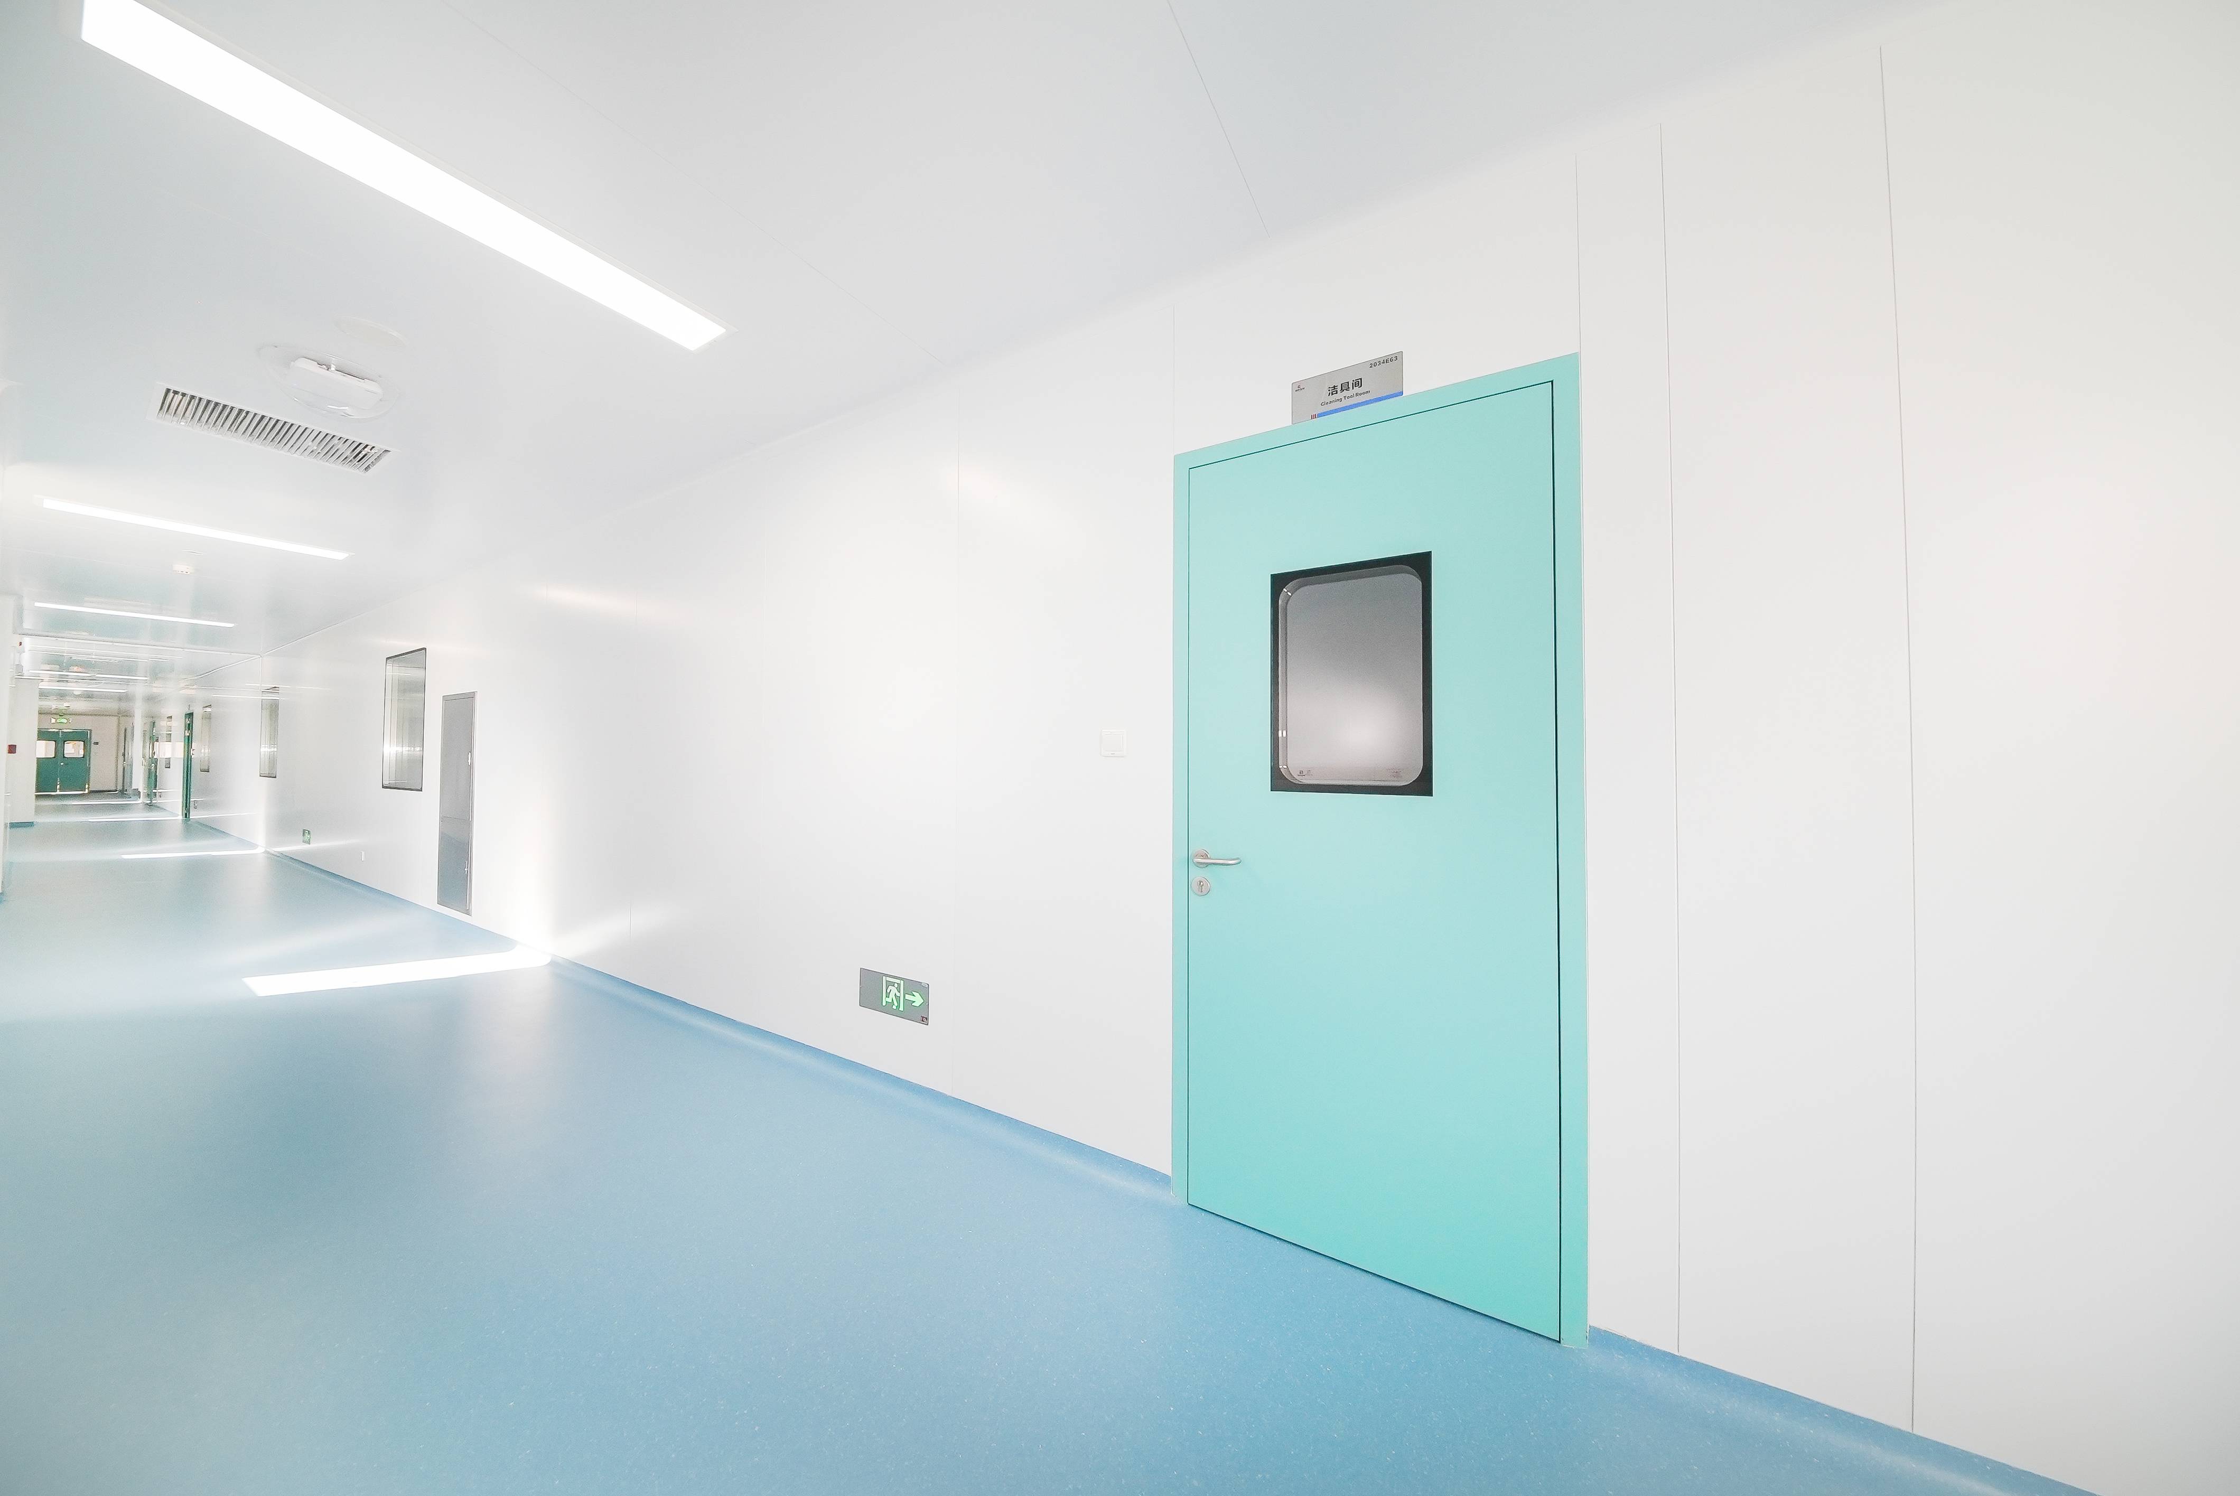
A cleanroom window has a simple purpose—provide visibility through a controlled wall—but the detail matters. The frame, glazing, seals and wall interface should support cleanability, room integrity and the way the enclosure is assembled. Treating the window as a late architectural accessory can create ledges, gaps or field modifications that are difficult to manage in a controlled environment.
Wiskind's cleanroom window systems are designed to integrate with modular cleanroom walls. A useful specification should describe the wall interface and project requirements, not just the glass dimensions.
Start with the wall-panel construction and opening detail. Confirm the wall thickness, panel layout, frame depth, finished opening size and how the frame is sealed to the panel system. Where a flush surface is required, the frame and glazing detail should be coordinated so the completed assembly minimizes ledges and is practical to clean.
For projects using a modular enclosure, coordinate the window with the cleanroom partition system before panel fabrication. This helps the supplier prepare openings and reduces uncontrolled field cutting.
Observation windows can serve different functions. Some are used for routine visual supervision, some separate corridors from production areas, and some need adjustable privacy. Wiskind lists double-layer, fire-proof and dimming configurations on its current product page; project teams should confirm which options are available for the selected system and request supporting documentation for any safety or performance requirement.
· Define the visible opening size and viewing height.
· Identify whether privacy/dimming is required.
· Confirm any project-specific safety-glazing or fire requirement.
· Coordinate the frame finish and appearance with the wall system.
Window details should avoid unnecessary dust traps and make the perimeter easy to inspect. Smooth transitions, appropriate sealant/joint details and compatible finishes are more important than adding marketing claims. During design review, ask how the perimeter is sealed, how damaged components are replaced and what cleaning agents may contact the frame and glazing.
Cleanroom envelopes often include doors, windows, pass boxes and service penetrations. A coordinated opening schedule reduces installation risk. For each window, record the room names on both sides, opening dimensions, sill/head heights, wall type and any special visibility or privacy function.
If the wall package is prefabricated, freeze the opening locations before production whenever possible. Late changes can affect panel reinforcement, joint locations and adjacent services.
Well-placed observation windows can support supervision and communication without unnecessary room entry. Their location should reflect the operating workflow and equipment layout. Avoid placing glazing where racks, cabinets or equipment will immediately block the view.
Provide the supplier with:
· wall-system type and thickness/interface information;
· rough or finished opening dimensions and quantity;
· glazing/privacy function;
· frame/finish preferences;
· room names and cleanliness zones on each side;
· project-specific fire, safety or regulatory requirements;
· project location and installation scope.
If any performance requirement is mandatory, request documentation for the exact window assembly rather than assuming it applies to every variant.
When internal links and keyword mapping point through a redirected legacy URL, update them to the current final product or category URL. This avoids unnecessary redirect hops and keeps the site architecture clearer.
The window is an assembly. The frame-to-panel detail, sealing and installation method should be reviewed with the glazing choice.
Terms such as fire-rated, impact-resistant or chemically resistant should be supported by the relevant product documentation for the exact configuration.
Provide opening size, quantity, wall-system interface, glazing/privacy needs, frame/finish requirements and any documented safety or fire requirement.
Flush detailing is commonly used in controlled environments, but the achievable detail depends on the wall and window systems. Confirm the interface with the manufacturer during design.
Finalize them before wall-panel fabrication whenever possible, after the room layout and major equipment locations are coordinated.
Review windows together with the complete cleanroom wall and door package. A coordinated opening schedule gives the manufacturer better information, reduces field changes and produces a cleaner enclosure detail.

Wiskind Cleanroom specializes in cleanroom enclosure system , ceiling system, cleanroom doors and windows and related product development, manufacturing, sales, consulting and services.

 Chinese
 English
 French
 Spanish
 Portuguese
 Arabic
 Korean
 German
 Japanese
 Thai
 Hindi
 Russian