

We have a passion for unconventional solutions that bring your vision to life.
Cleanroom wall panels are not simply decorative partitions. They form part of the controlled envelope, so their surfaces, joints, openings and interfaces must support the way a facility is cleaned, operated, maintained and changed over time. A useful selection process starts with the process and room requirements, then works back to the panel system rather than choosing a panel only by its core material or price.
For projects that need a complete enclosure package, Wiskind's modular cleanroom wall and partition systems provide a practical reference point for coordinating panels with ceilings, doors, windows and service openings.
The first question is what the room must protect. Pharmaceutical, biotechnology, electronics, food and healthcare facilities can have very different cleaning routines, chemical exposure, impact risk, humidity conditions, traffic patterns and maintenance expectations. Even within one facility, a corridor, gowning area, production room and technical space may not need the same wall construction.
Before comparing products, document the target cleanroom classification, process activities, cleaning agents, expected traffic, wall height, room layout, temperature and humidity conditions, and any project-specific fire or structural requirements. Classification alone does not define a wall panel. It is one input in a larger contamination-control and building design.
A cleanroom surface should be smooth, easy to inspect and compatible with the facility's cleaning and disinfection program. Buyers should ask how the facing material, coating and joint detail will perform under the actual cleaning routine. In facilities that use aggressive disinfectants or vaporized decontamination, the required evidence may differ from a general manufacturing room.
· Confirm which cleaning and disinfection agents will be used.
· Identify areas exposed to frequent impact, carts or equipment movement.
· Decide whether a removable panel strategy is useful for future access or layout changes.
· Request documented material and coating information instead of relying on generic claims such as “chemical resistant.”
Core materials influence more than one property, but they should not be selected from a single headline metric. Project teams typically need to balance structural behavior, fire strategy, thermal requirements, acoustic needs, weight, installation method and availability. The final choice should be supported by project specifications and manufacturer documentation.
Wiskind lists multiple cleanroom panel families, including rock-wool, honeycomb and other application-specific systems. Rather than assuming one core is best for every cleanroom, compare the complete assembly and confirm the properties required by the project.
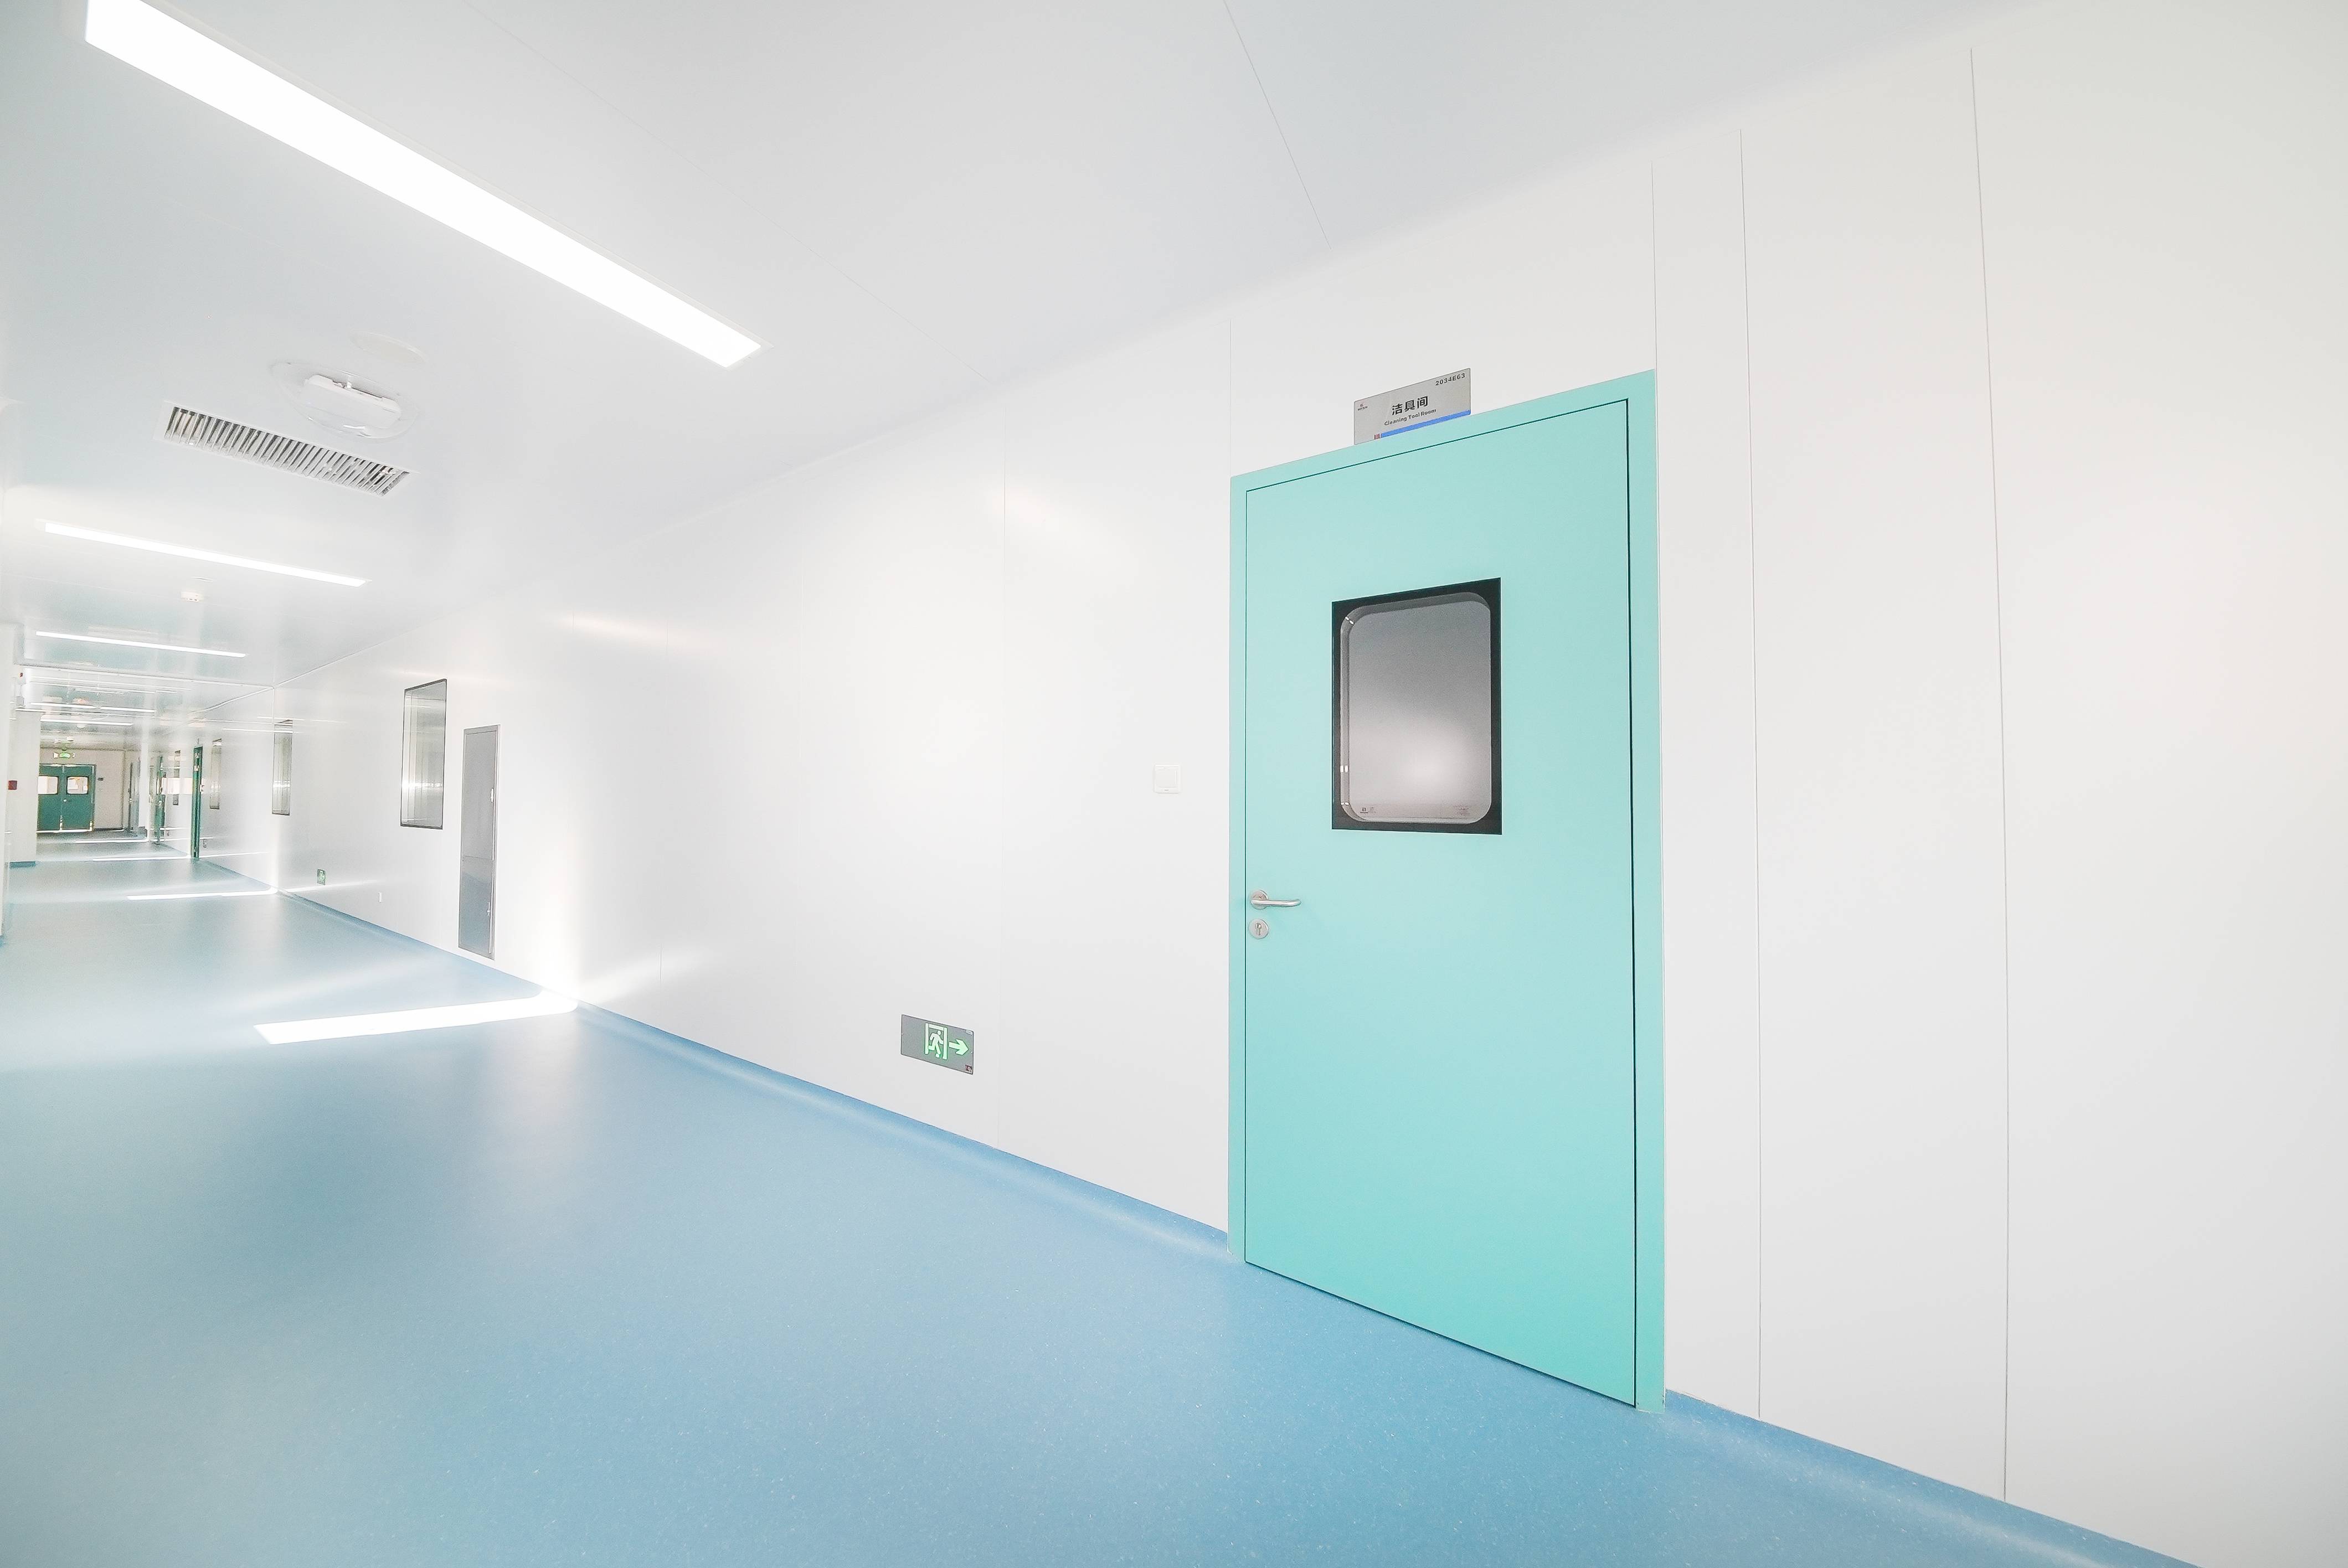
Many enclosure problems appear at interfaces rather than in the center of a wall panel. Door frames, windows, pass boxes, service penetrations, corners and wall-to-ceiling joints should be coordinated before fabrication. This reduces field cutting, patching and ledges that are difficult to clean.
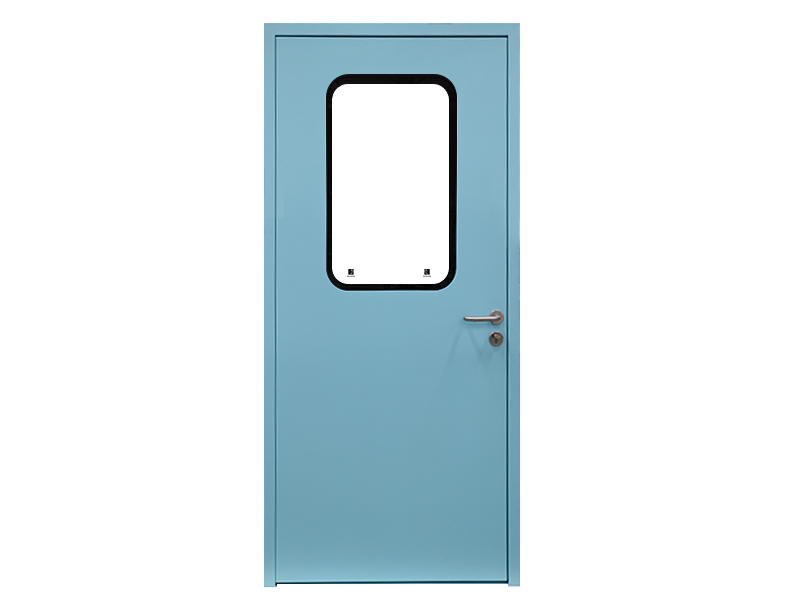
If the project includes observation glazing, coordinate the cleanroom window system with the wall thickness, opening dimensions, frame detail and required glazing or privacy function. The same principle applies to doors and pass boxes: define the opening and installation detail as part of the wall package.
The wall system does not work in isolation. Ceiling grids, FFUs or terminal filters, lighting, return-air paths and service routes can affect wall layout and room pressure zoning. During design review, confirm where the enclosure carries loads, where services cross the envelope and how panels can be removed or accessed without disrupting critical areas
A coordinated enclosure design also helps future maintenance. If technicians need to reach utilities above the ceiling or behind removable panels, the access strategy should be designed rather than improvised after commissioning.
A quotation is more useful when suppliers receive project information that affects the system. At minimum, prepare:
· facility type and the process performed in each room;
· target cleanliness classification and applicable project standards;
· room plan, wall heights and approximate area;
· surface-cleaning and disinfection requirements;
· door, window, pass-box and service-opening schedule;
· ceiling and airflow concept where known;
· preferred finishes or documented material requirements;
· project location, schedule and installation scope.
This information allows the supplier and project engineer to identify where a standard system is suitable and where custom details need engineering review.
ISO classification describes airborne particle concentration, not a complete wall specification. The wall design must also reflect process, cleaning, fire, structural and operational requirements.
Late door, window and utility changes can create avoidable field modifications. Coordinate the opening schedule with the panel layout before production.
Do not assume that every panel in a product family has the same fire, thermal, acoustic or chemical-resistance performance. Request documentation for the exact assembly being proposed.
Start with process compatibility, cleaning method, room layout, project fire and structural requirements, and how the wall must integrate with doors, windows, ceilings and services. Then compare panel constructions that meet those needs.
Not necessarily. Different rooms can have different exposure, traffic, cleaning and maintenance requirements. A coordinated project may use more than one construction while keeping compatible interfaces and finishes.
Send the room layout, wall height, cleanliness target, process description, opening schedule, cleaning requirements, preferred materials and project location. Add project-specific fire, structural or regulatory requirements when they are known.
For a project-specific enclosure proposal, prepare the room plan and operating requirements before requesting a quote. The objective is not to select the most complicated panel; it is to choose a documented wall system that fits the process, integrates cleanly with the rest of the enclosure and can be maintained over the life of the facility.

Wiskind Cleanroom specializes in cleanroom enclosure system , ceiling system, cleanroom doors and windows and related product development, manufacturing, sales, consulting and services.

 Chinese
 English
 French
 Spanish
 Portuguese
 Arabic
 Korean
 German
 Japanese
 Thai
 Hindi
 Russian