

We have a passion for unconventional solutions that bring your vision to life.
Pharmaceutical cleanroom design translates product risk and manufacturing steps into a controlled facility. The correct result is not simply a room with a selected ISO class; it is a complete contamination-control strategy covering zoning, personnel and material flow, pressure, surfaces, utilities, cleaning and qualification.
Requirements vary widely between non-sterile production, sterile processing, biologics, laboratories and support areas. Project teams should therefore start from the product and process, identify where contamination could affect quality, and assign controls proportionate to each risk.
Create a process map showing every open and closed operation, material transfer, personnel action, waste route and cleaning step. Identify where sterile product, exposed components or sensitive intermediates are most vulnerable. Classification and GMP grade decisions should follow this map rather than a generic room list.
A practical zoning study distinguishes critical processing zones, controlled backgrounds, changing rooms, material airlocks, wash areas and technical spaces. It also defines the occupancy state used for acceptance: as built, at rest or operational. ISO particle classification and GMP expectations are related, but they are not interchangeable because microbiological control, process state and operating practice add further requirements.
Wiskind's bio-pharmaceutical cleanroom solutions show how enclosure systems and project delivery can be aligned with the needs of life-science facilities.
Good flow design reduces crossing paths and unnecessary door openings. Personnel should progress through changing steps appropriate to the final zone.
Materials may require unpacking, cleaning, disinfection or transfer through interlocked pass boxes before entering cleaner areas. Waste should leave through a route that does not compromise incoming materials.
· Use directional diagrams for people, raw materials, product, equipment and waste.
· Locate airlocks at meaningful contamination boundaries, not simply every doorway.
· Allow enough space for gowning sequences without contact between clean and unclean garments.
· Define the transfer procedure for oversized equipment before construction.
· Coordinate door interlocks with fire and emergency egress requirements.
Flow decisions influence room dimensions, door types, pass-box locations and the pressure cascade. Resolving them early avoids costly changes after the walls and HVAC routes are fixed.
Walls, ceilings, doors and windows should present smooth, non-shedding surfaces with sealed joints and minimal ledges. Material selection must consider the actual cleaning and disinfection agents, contact time, frequency and use of vapor-phase decontamination where applicable.
Specify surface finish, joint design, corner transitions, impact protection, panel core, fire performance and compatibility with penetrations. High-traffic corridors may need better scratch and impact resistance than low-access technical spaces. Rooms exposed to aggressive disinfectants require documented chemical resistance rather than a generic claim that a surface is easy to clean.
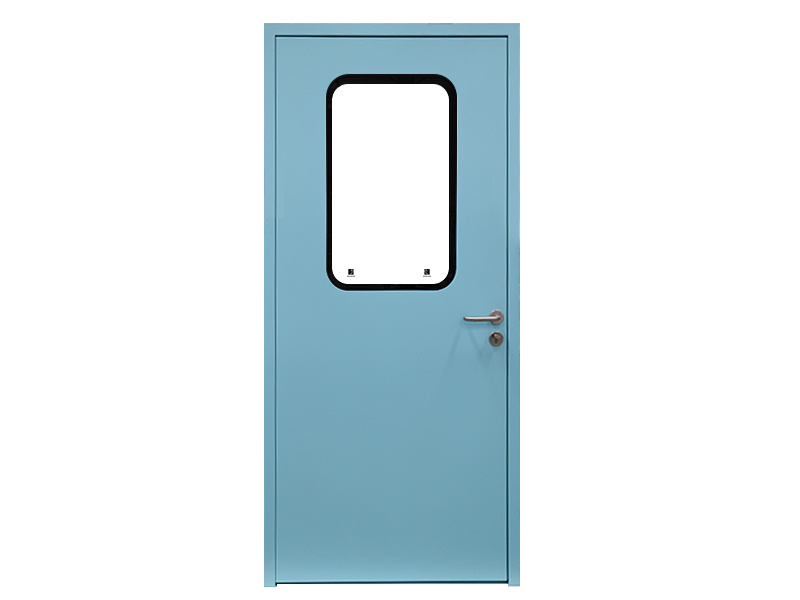
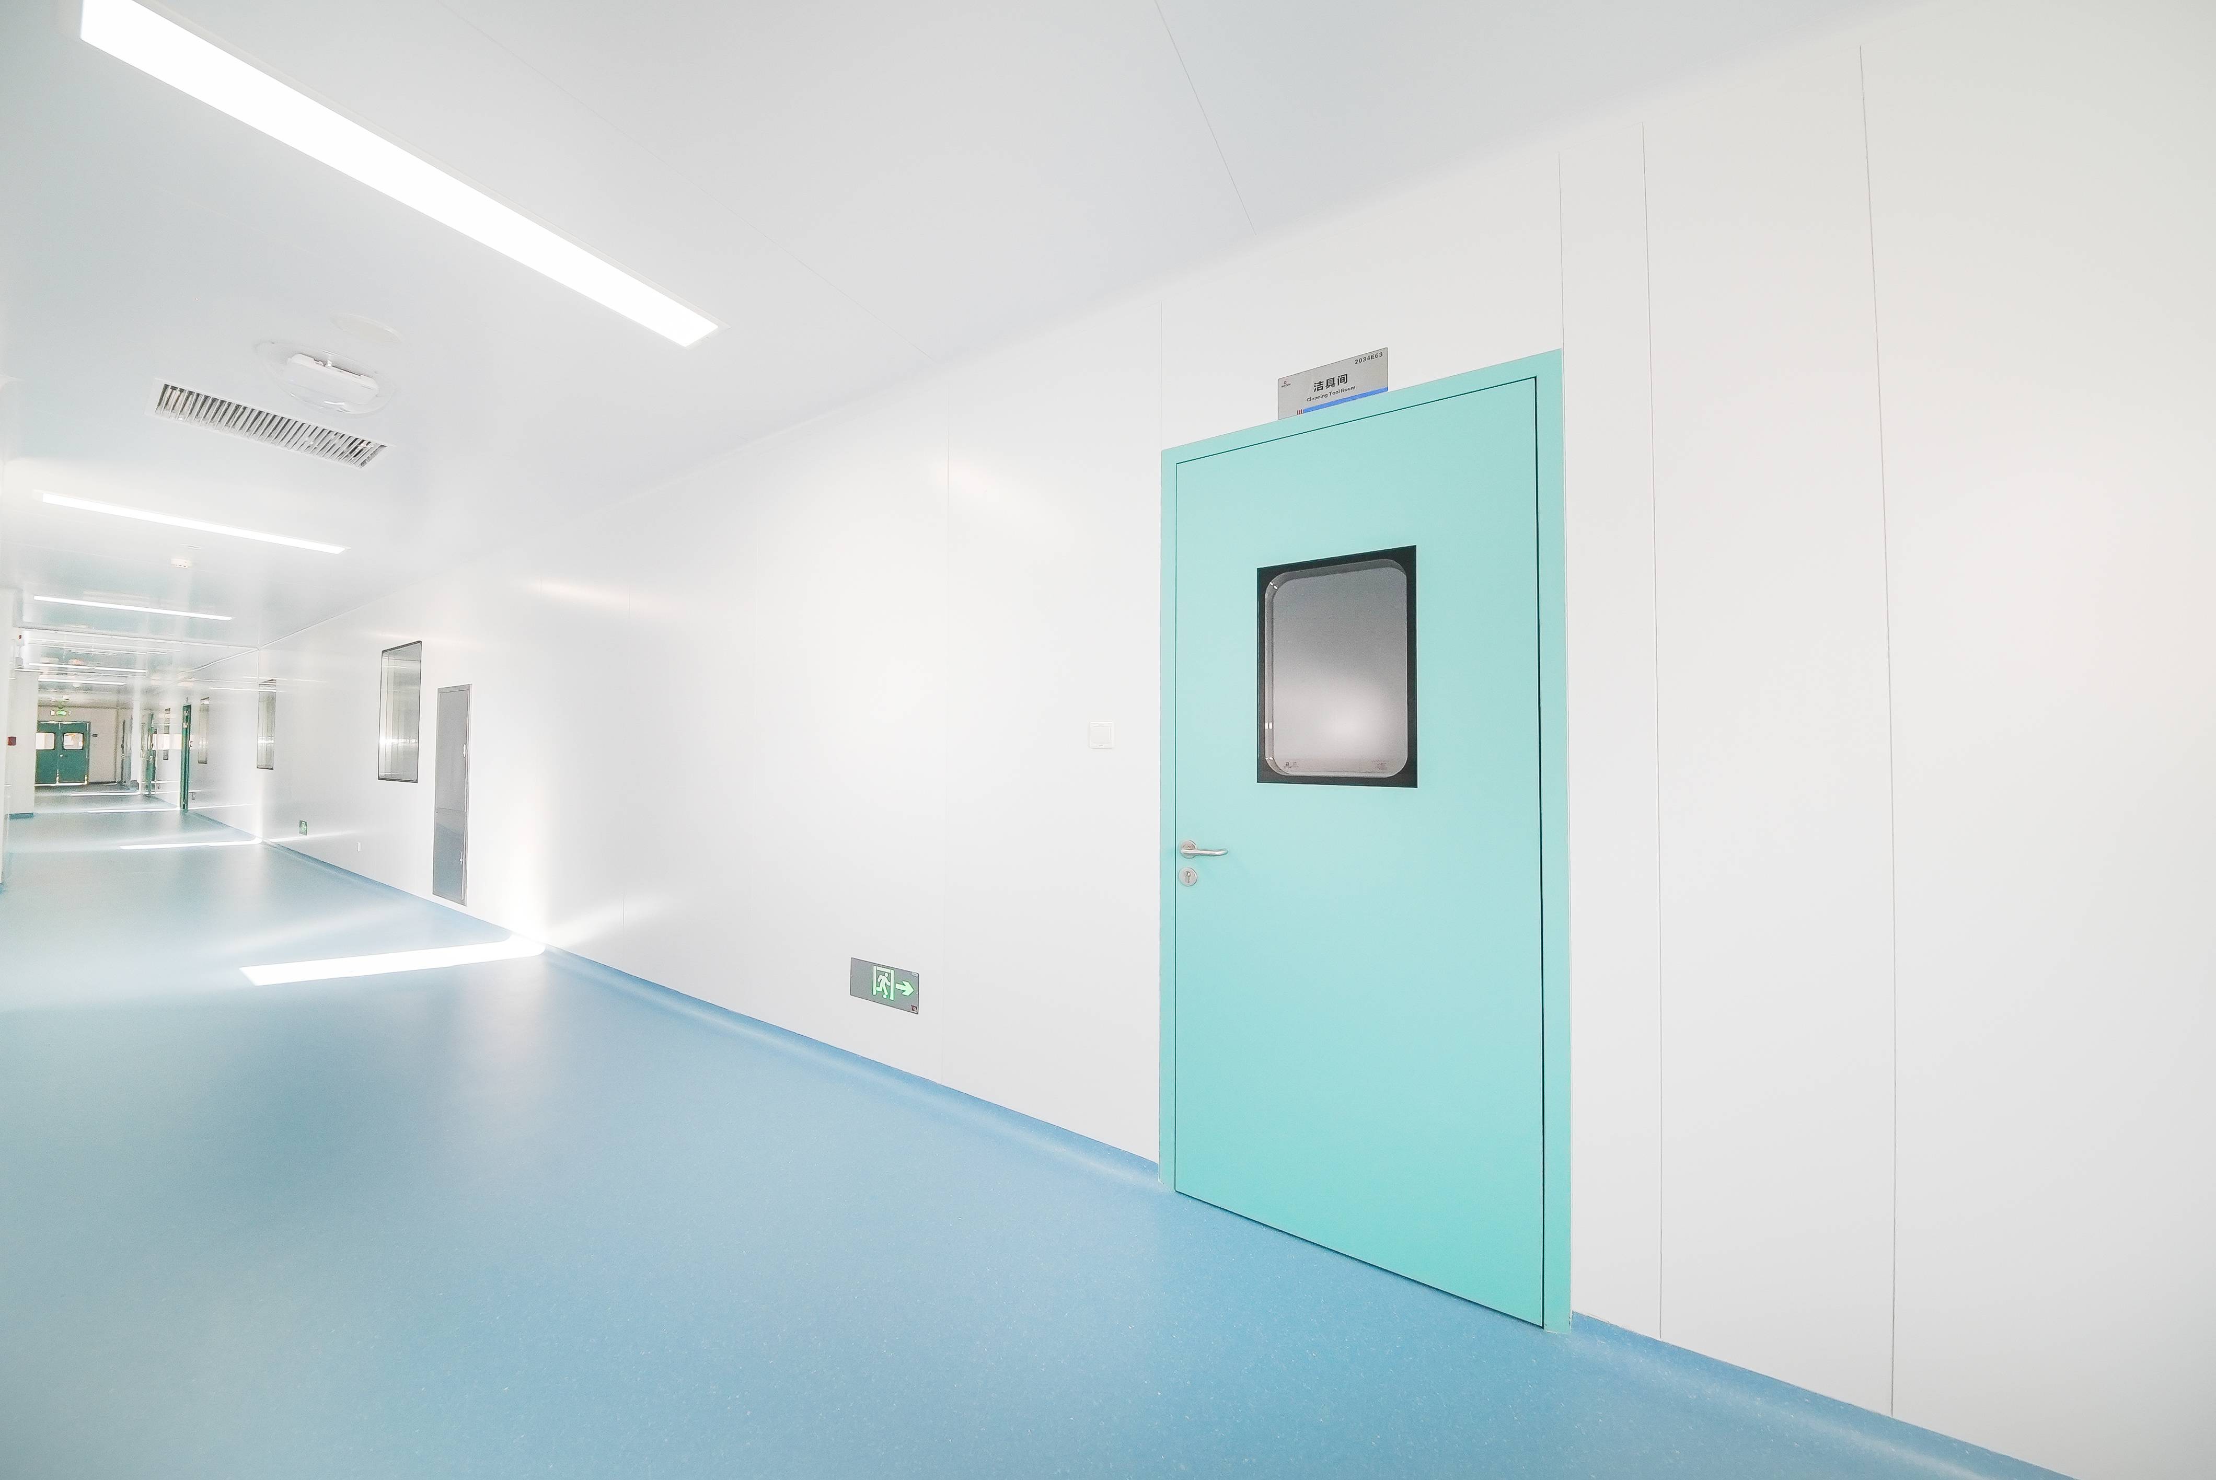
A modular cleanroom partition system can integrate flush windows, doors, service penetrations and removable panels while supporting faster installation and future reconfiguration.
HVAC design should maintain the intended cleanliness, temperature, humidity and pressure under realistic process loads. Equipment exhaust, heat release and door cycles must be included. The supply and return arrangement should move contamination away from exposed product and avoid stagnant areas behind equipment.
Every utility penetration is an enclosure interface. Electrical conduits, process gases, purified water, drains and monitoring sensors need sealed details that are accessible for inspection and maintenance. Equipment should be positioned so that surfaces can be cleaned and filters or service parts can be replaced without compromising adjacent zones.
For background on relationships between GMP grades and ISO classifications, refer to the site's GMP cleanroom levels and requirements guide while confirming the current regulations applicable to the project location and product.
A room that meets its initial particle test can still be difficult to operate. Review the design through the eyes of operators and maintenance teams. Can all surfaces be reached? Are sealant joints visible for inspection? Can a damaged panel or filter be replaced without opening a large uncontrolled area? Is there space to move equipment without striking doors or walls?
Develop cleaning methods during design and use them to assess corners, ledges, door hardware and equipment bases. Define approved materials and repair procedures so later maintenance does not introduce incompatible sealants or finishes.
The user requirement specification should be traceable to design documents, factory inspections, installation checks and site acceptance testing. Typical evidence includes material certificates, panel and door schedules, filter records, pressure tests, airflow measurements, environmental-control sequences and room classification results.
Quality risk management should identify critical attributes and determine what requires verification. A clear change-control process is essential because apparently small modifications—such as adding an exhaust connection or changing a door closer—can affect pressure and airflow.
No. The required classification depends on the product, process exposure and regulatory framework. ISO 5 is generally reserved for critical high-control zones rather than every room.
No. ISO classification addresses airborne particle concentration, while GMP frameworks also address operational state, microbiological control and manufacturing practice.
List the cleaning and disinfection agents, concentrations, contact times and frequency, then require compatibility evidence for the proposed surface.
They can support equipment replacement and future process change without widespread demolition, provided joints remain sealed and the removal procedure is controlled.
Include the process description, target markets, room grades, occupancy states, flows, environmental setpoints, surface chemicals, equipment loads, utilities, validation scope and expansion plan. Wiskind Cleanroom can use this information to coordinate enclosure products, equipment and EPC services around the real manufacturing process.

Wiskind Cleanroom specializes in cleanroom enclosure system , ceiling system, cleanroom doors and windows and related product development, manufacturing, sales, consulting and services.

 Chinese
 English
 French
 Spanish
 Portuguese
 Arabic
 Korean
 German
 Japanese
 Thai
Thai Hindi
Hindi Russian