

We have a passion for unconventional solutions that bring your vision to life.
Cleanroom airflow design is not simply a matter of supplying more filtered air. The system must move contamination away from critical operations, maintain the intended pressure relationship between adjacent spaces and recover predictably after doors open or people move through the room.
A robust design begins with the process risk, then defines cleanliness zones, supply and return locations, air-change targets, pressure cascades and control responses. These elements must be developed together because changing one can affect all the others.
Positive pressure is commonly used when the product or process must be protected from less-clean adjacent areas. Air should move from the cleaner room toward the less-clean room through controlled transfer paths. Negative pressure is used when hazardous or biologically active material must be contained, so air moves into the room and is safely exhausted or treated.
Some facilities require both product protection and containment. A nested pressure concept, airlock or pressure-neutral buffer may be needed rather than assigning one pressure direction to the entire suite. The user requirement specification should identify what is being protected, the source of risk and the consequence of a pressure reversal.
Because airflow, partitions, doors, HVAC and controls are interdependent, integrated cleanroom design and construction services can reduce interface gaps between architectural and mechanical packages.
Air changes per hour describe how many room volumes of supplied air are delivered in one hour. They are useful for early equipment sizing and comparison, but the same air-change rate can produce very different contamination performance.
A room with well-distributed supply, low-wall returns and limited obstruction may sweep contaminants effectively. Another room with high-level returns, tall process equipment and poorly placed diffusers may short-circuit air and leave stagnant zones even at the same nominal rate.
· Base the initial rate on classification, process emissions, occupancy and applicable guidance.
· Add the effect of process exhaust and make-up air to the mass-balance calculation.
· Confirm that cooling and humidity loads are not driving a conflicting airflow requirement.
· Test recovery time after a representative contamination event.
Higher air volume also raises fan energy and filter load. The engineering objective is not maximum airflow; it is repeatable control with an appropriate operating margin.
Air should reach the critical surface before it encounters a contamination source. In unidirectional zones, operators and equipment must not block first air. In mixed-flow rooms, ceiling supply and low returns should limit dead zones and prevent contaminated air from passing across cleaner activities.
The reflected ceiling plan needs to coordinate filters or FFUs, lights, sprinklers and access panels. An adaptable cleanroom ceiling system supports this coordination and makes it easier to preserve module alignment during future equipment changes.
Consider heat plumes from equipment, door-induced turbulence and carts parked near returns. Airflow visualization and, for complex rooms, CFD can reveal problems that are invisible in a two-dimensional plan.
Room pressure is created by maintaining a controlled difference between supply, return, exhaust and leakage. The exact differential should be based on the facility standard, risk assessment and the ability of the enclosure to remain airtight. Setting an aggressive pressure target in a leaky room can waste energy and make doors difficult to operate.
1. List every room and its required relationship to adjacent spaces.
2. Draw pressure arrows across every door, pass box and service penetration.
3. Estimate leakage through door undercuts, seals, penetrations and panel joints.
4. Balance supply, return and exhaust to achieve the intended cascade.
5. Define alarm delays so brief door openings do not create nuisance alarms.
6. Specify the safe state after fan, damper or power failure.
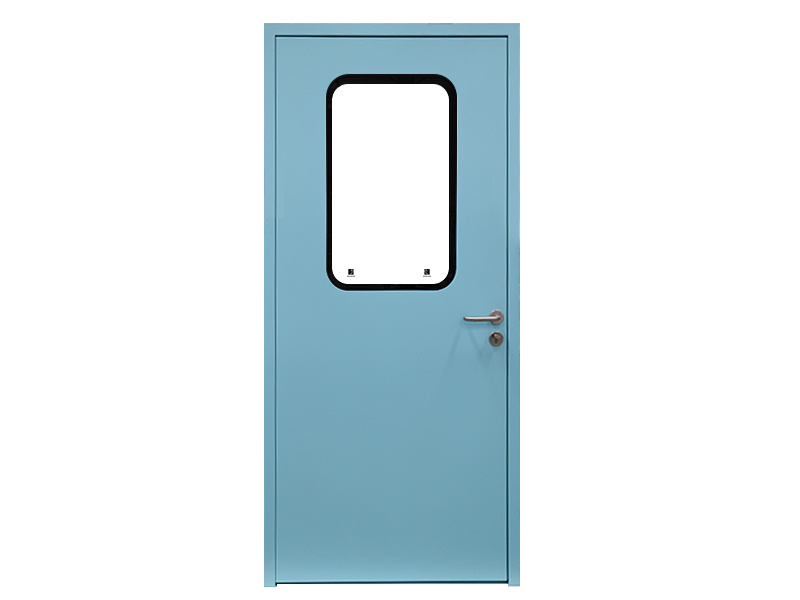
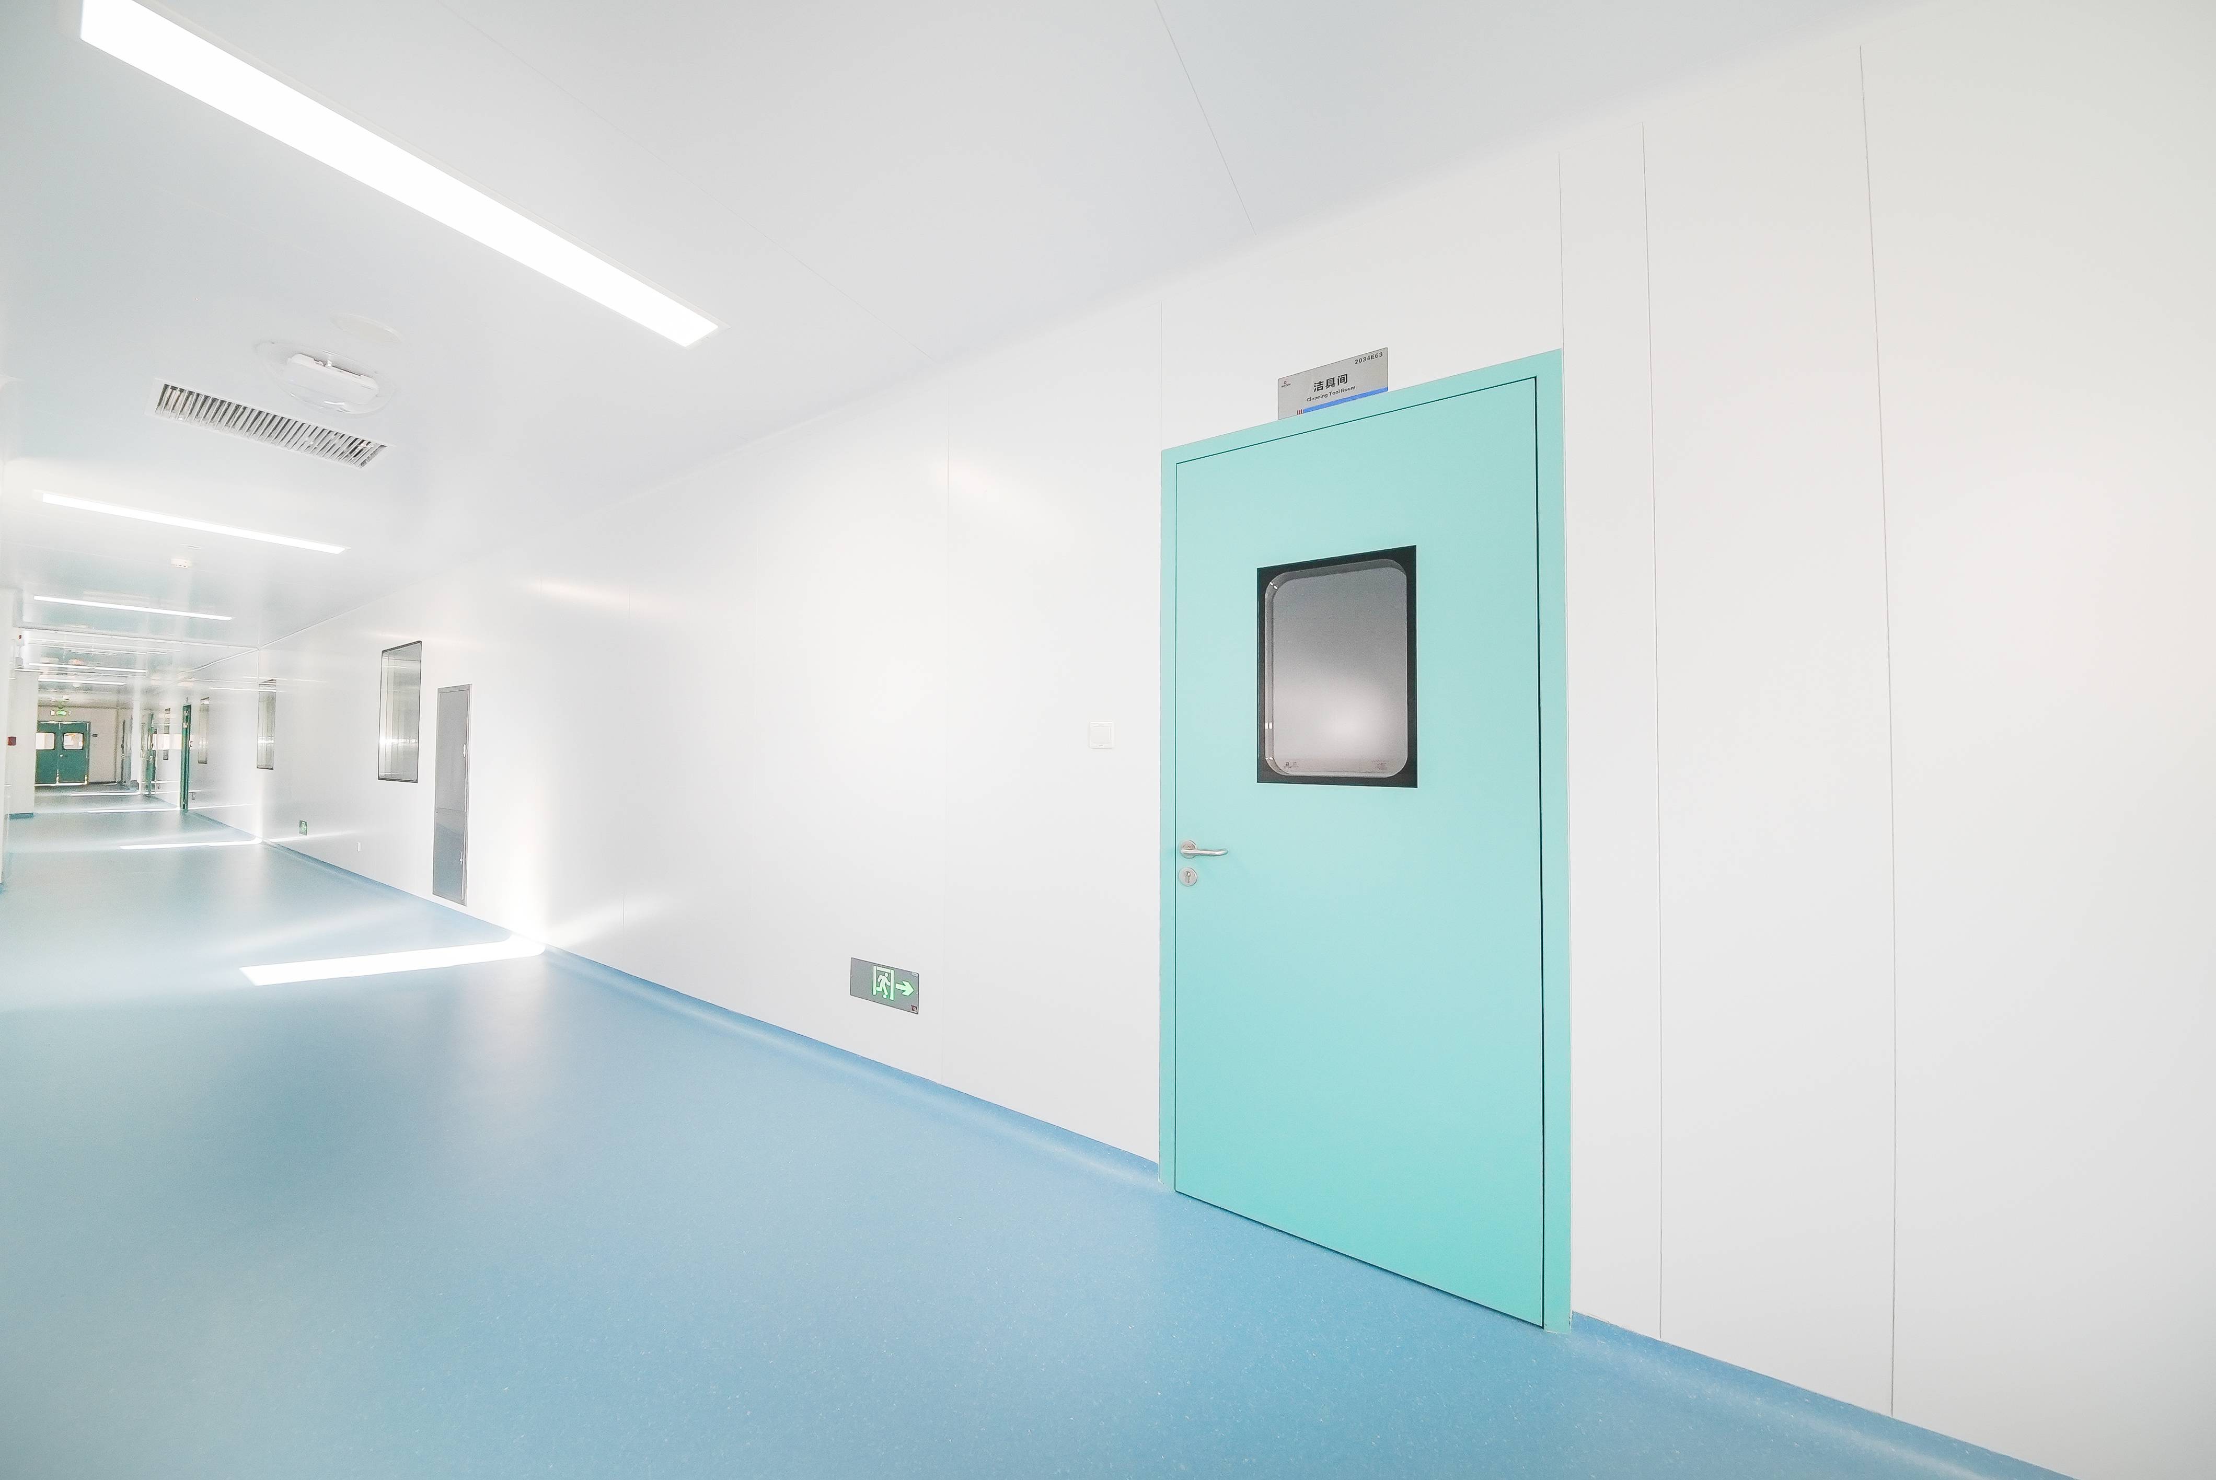
Door seals, closing force, interlocks and opening sequences materially affect pressure stability. Selecting compatible cleanroom doors and windows as part of the enclosure system helps control leakage at the most frequently disturbed boundaries.
A static balance report is not enough. The room must remain controllable during real operations: a door opens, an exhaust tool starts, a filter loads or an operator moves a cart through an airlock. Controls should coordinate fan speed, terminal airflow and room pressure without unstable hunting.
Trend room pressure, temperature, humidity and relevant fan or damper signals. A short deviation may be caused by normal transfer activity; a repeated pattern at the same time or door can indicate a process or enclosure problem. Useful alarms are linked to investigation procedures, not merely displayed on a screen.
Commissioning should verify air volumes, pressure differentials, filter integrity and control sequences. Airflow visualization can demonstrate direction around doors and critical zones. Recovery and particle classification testing should be completed in the occupancy state specified by the project.
Requalification intervals and acceptance limits should be defined in the quality plan. Reassessment is also warranted after changes to process equipment, room layout, FFU quantity, exhaust volume or door operation.
No. Excess pressure can increase leakage, energy use and door-operating problems. The target should be sufficient to maintain the required directional airflow under defined conditions.
No. Air changes describe supplied volume relative to room volume; coverage describes active filter area relative to ceiling area.
Specialized facilities may support different modes, but each mode requires a validated control sequence, safe transitions and clear operating procedures.
Include room geometry, classification, occupancy, process emissions, heat and moisture loads, exhaust, pressure relationships, door cycles and acceptance testing requirements.
Airflow performance depends on the HVAC system, enclosure, ceiling, doors, controls and operating practice working together. Wiskind Cleanroom supports B2B project teams with coordinated cleanroom containment components and engineering services for pharmaceutical, electronics, healthcare and advanced-manufacturing facilities.

Wiskind Cleanroom specializes in cleanroom enclosure system , ceiling system, cleanroom doors and windows and related product development, manufacturing, sales, consulting and services.

 Chinese
 English
 French
 Spanish
 Portuguese
 Arabic
 Korean
 German
 Japanese
 Thai
Thai Hindi
Hindi Russian